Leave a Message

Thank you for your message. I will be in touch with you shortly.

13255 Clairepointe Way, Oakland, CA 94619
$1,325,000
13255 Clairepointe Way
1 /
Courtesy of Corcoran Icon Properties
13255 Clairepointe Way
Courtesy of Corcoran Icon Properties

13255 Clairepointe Way

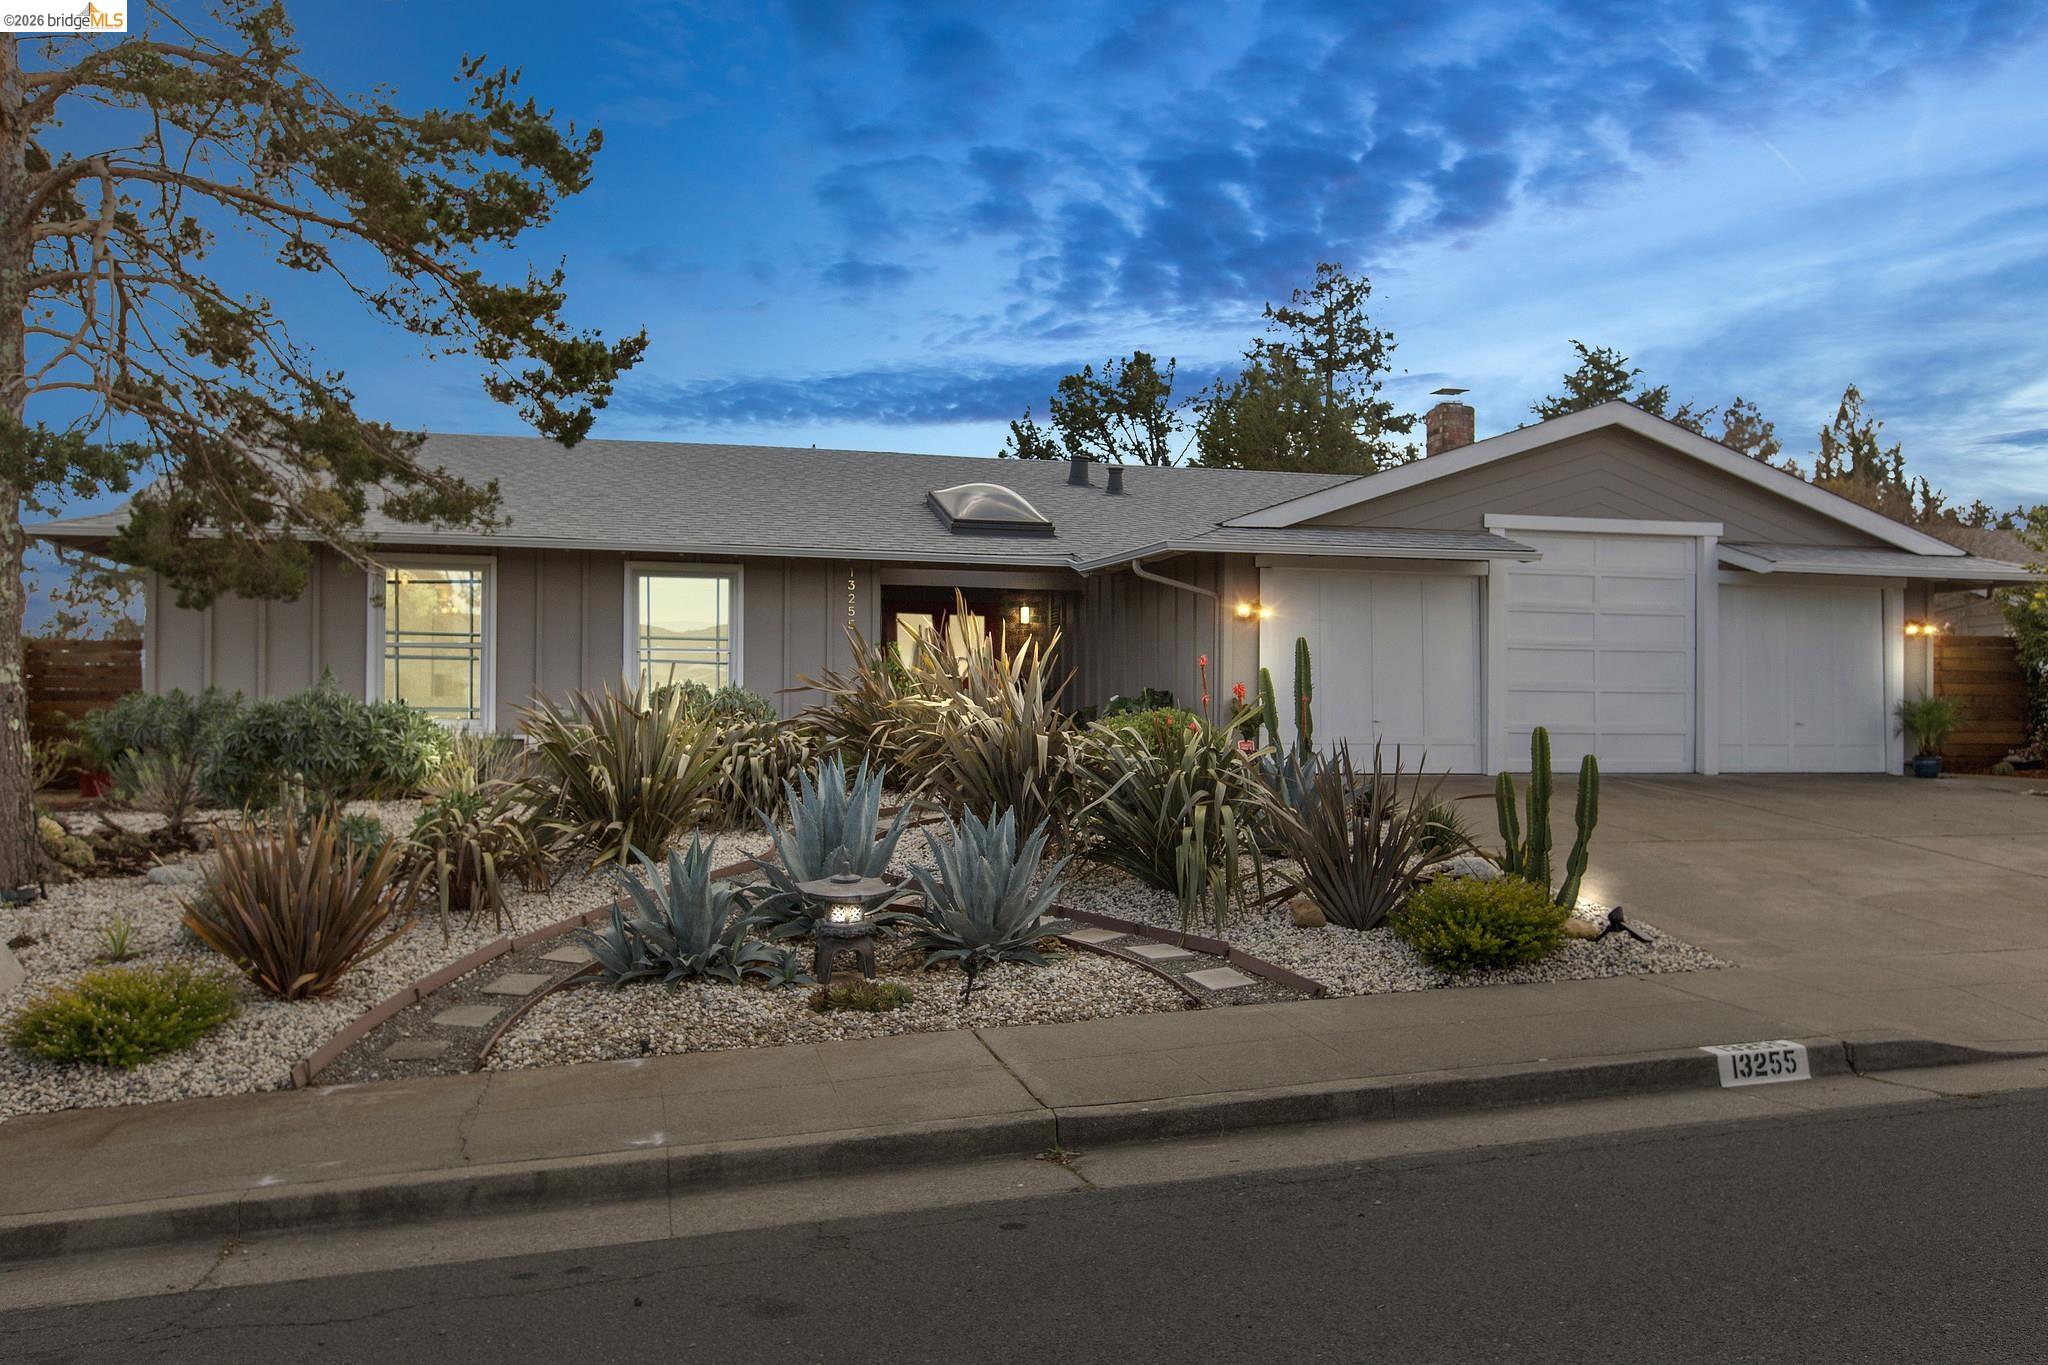
BT 7/20 11-1pm Parkridge Estates Modern Ranch Oasis. Once in a lifetime opportunity to own this single level urban garden oasis in Parkridge Estates. This extensively remodeled 3br/2ba modern ranch with extra wide hallways is the epitome of modern living with an open floor plan, bleached hardwood floors, natural light and indoor/outdoor living at its finest. The rare 3 car garage is super spacious with room set aside for a wonderful pottery studio for the current owner. The lot is as unique and desirable as the house. The home is situated on a level 9,600 square foot lot which allows for maximum usability and unlimited options. Outdoor entertaining with this south facing yard is a dream. Mature fruit trees give you lemons, apples and oranges year round. The raised beds are planted with mature herbs, tomatoes and vegetables ready for harvesting.
  • 3 BEDS
  • 2 FULL BATHS
  • Sold
  • 1968 BUILT
  • 9,600 Sq.Ft. LOT
  • 1,820 Sq.Ft.

Features & Amenities

Area & Lot

  • Status:Sold
  • LIVING SPACE:1,820 Sq.Ft.
  • LOT SIZE:9,600 Sq.Ft.
  • MLS® ID:41141893
  • Type: Residential
  • Year Built:1968
  • Neighborhood:Oakland
  • Architecture Styles:Ranch
  • School District:Oakland (510) 879-8111

Interior

  • Total Bedrooms:3
  • Total Bathrooms:2
  • Full Bathrooms:2
  • Laundry Room:In Garage
  • Flooring information:Hardwood Flrs Throughout
  • Fireplace:Brick
  • Appliances:Dishwasher, Gas Range, Refrigerator, Dryer, Washer, Gas Water Heater
  • Other Interior Features:No Additional Rooms, Updated Kitchen

Exterior

  • Stories: 1
  • Garage Space: 3.0
  • Water Source: Public
  • Utilities: Cable Available, Internet Available, Natural Gas Available, Individual Electric Meter, Individual Gas Meter
  • POOL:None
  • ROOF:Composition Shingles
  • Lot Features:Level, Premium Lot, Landscaped, Private
  • Parking:Attached, Garage Door Opener
  • Heat Type:Forced Air
  • Air Conditioning:No Air Conditioning
  • Sewer:Public Sewer
  • Other Exterior Features:Back Yard, Front Yard, Garden/Play, Side Yard, Entry Gate, Garden, Landscape Back, Landscape Front, Low Maintenance, Private Entrance, Yard Space

Financial

  • SALES PRICE $1,325,000

Features & Amenities

Area & Lot

  • LIVING SPACE:1,820 Sq.Ft.
  • LOT SIZE:9,600 Sq.Ft.
  • Lot Features:Level, Premium Lot, Landscaped, Private
  • Type: Residential
  • Neighborhood:Oakland
  • Architecture Styles:Ranch
  • Sewer:Public Sewer
  • Other Exterior Features:Back Yard, Front Yard, Garden/Play, Side Yard, Entry Gate, Garden, Landscape Back, Landscape Front, Low Maintenance, Private Entrance, Yard Space

Interior

  • Stories: 1
  • Total Bedrooms:3
  • Total Bathrooms:2
  • Full Bathrooms:2
  • Laundry Room:In Garage
  • Flooring information:Hardwood Flrs Throughout
  • Fireplace:Brick
  • Appliances:Dishwasher, Gas Range, Refrigerator, Dryer, Washer, Gas Water Heater
  • Heat Type:Forced Air
  • Air Conditioning:No Air Conditioning
  • Other Interior Features:No Additional Rooms, Updated Kitchen

Exterior

  • Stories: 1
  • Garage Space: 3.0
  • Water Source: Public
  • Utilities: Cable Available, Internet Available, Natural Gas Available, Individual Electric Meter, Individual Gas Meter
  • POOL:None
  • ROOF:Composition Shingles
  • Lot Features:Level, Premium Lot, Landscaped, Private
  • Parking:Attached, Garage Door Opener
  • Heat Type:Forced Air
  • Air Conditioning:No Air Conditioning
  • Sewer:Public Sewer
  • Other Exterior Features:Back Yard, Front Yard, Garden/Play, Side Yard, Entry Gate, Garden, Landscape Back, Landscape Front, Low Maintenance, Private Entrance, Yard Space

School Information

  • School District:Oakland (510) 879-8111

Other Property Details

  • Parking:Attached, Garage Door Opener
  • Water Source:Public
  • Pool Features:None
  • Utilities: Cable Available, Internet Available, Natural Gas Available, Individual Electric Meter, Individual Gas Meter

Features & Amenities

Area & Lot

  • Status:Sold
  • LIVING SPACE:1,820 Sq.Ft.
  • LOT SIZE:9,600 Sq.Ft.
  • MLS® ID:41141893
  • Type: Residential
  • Year Built:1968
  • Neighborhood:Oakland
  • Architecture Styles:Ranch
  • School District:Oakland (510) 879-8111

Interior

  • Total Bedrooms:3
  • Total Bathrooms:2
  • Full Bathrooms:2
  • Laundry Room:In Garage
  • Flooring information:Hardwood Flrs Throughout
  • Fireplace:Brick
  • Appliances:Dishwasher, Gas Range, Refrigerator, Dryer, Washer, Gas Water Heater
  • Other Interior Features:No Additional Rooms, Updated Kitchen

Exterior

  • Stories: 1
  • Garage Space: 3.0
  • Water Source: Public
  • Utilities: Cable Available, Internet Available, Natural Gas Available, Individual Electric Meter, Individual Gas Meter
  • POOL:None
  • ROOF:Composition Shingles
  • Lot Features:Level, Premium Lot, Landscaped, Private
  • Parking:Attached, Garage Door Opener
  • Heat Type:Forced Air
  • Air Conditioning:No Air Conditioning
  • Sewer:Public Sewer
  • Other Exterior Features:Back Yard, Front Yard, Garden/Play, Side Yard, Entry Gate, Garden, Landscape Back, Landscape Front, Low Maintenance, Private Entrance, Yard Space

Financial

  • SALES PRICE $1,325,000

Michelle Vasey

REALTOR®
PHONE NUMBER (510) 282-1285
ADDRESS 342 Highland Ave., , Piedmont, CA 94611
EMAIL ADDRESS [email protected]
License 01187806
Contact Agent
View Virtual Tour

Work With Zach

With deep roots across Northern California and the backing of a global powerhouse, I deliver tailored service with unmatched insight.

Follow Me