Leave a Message

Thank you for your message. I will be in touch with you shortly.

1925 Gough Street # 42, San Francisco, CA 94109
$5,300,000
1925 Gough Street # 42
1 /
Courtesy of Corcoran Icon Properties
1925 Gough Street # 42
Courtesy of Corcoran Icon Properties

1925 Gough Street # 42

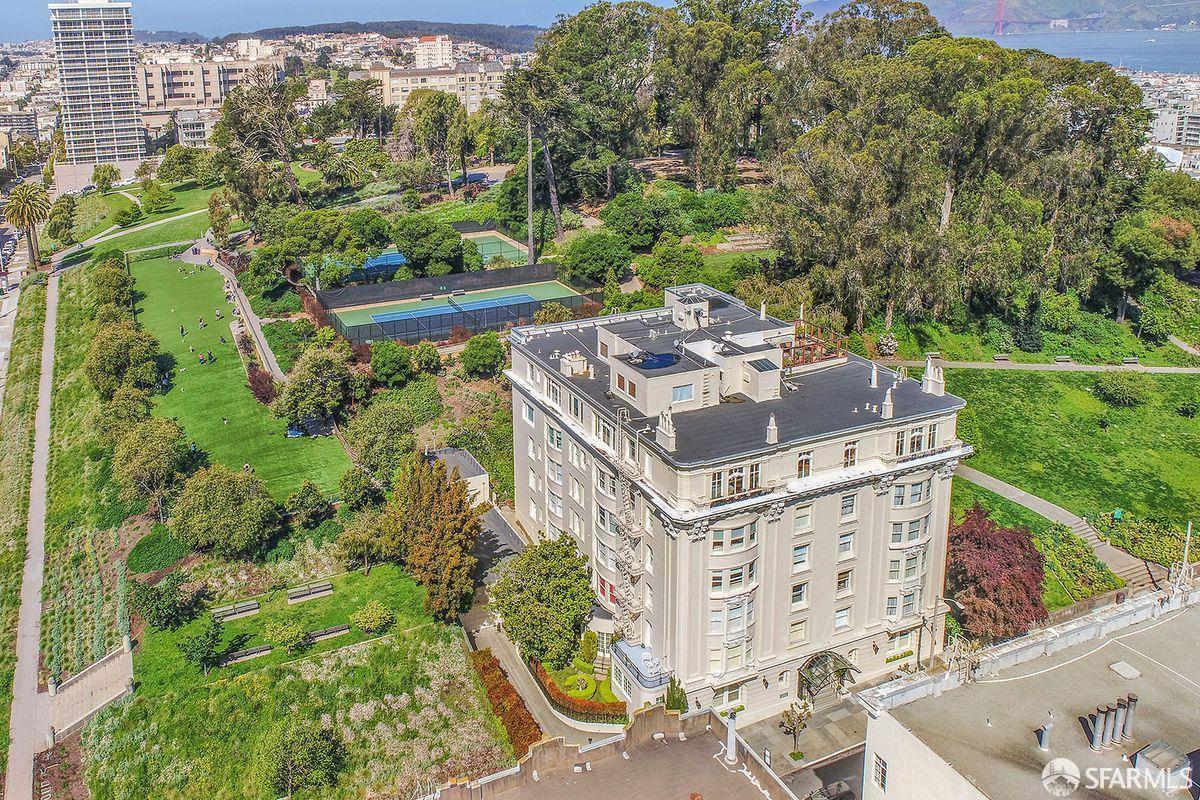
Set within Lafayette Park this iconic co-op is the only residential building located in a San Francisco city park. Designed by Conrad Meussdorffer in a Beaux-Arts, New York inspired style. The entrance foyer is grand in volume and scale, the formal dining room has hosted dinners for 16, the living room with fireplace has sweeping views over the park, adjacent to the living room is a separate library lined with floor to ceiling bookshelves. The remodeled kitchen has a center island, a separate eating area also overlooking the park and ample counter space and storage. Before leaving the public entertaining rooms there is a laundry room, powder room and a 5th bedroom or office. A gracious gallery leads to 4 more bedrooms and 3 full baths, including the primary bedroom with the attached glass enclosed solarium surrounded by trees and open verdant space. Parking for one car is included. Additional amenities include on-site manager, doorman, elevator, additional storage and common garden. One of the sellers is a licensed real estate agent in the state of California.
  • 5 BEDS
  • 3 FULL BATHS
  • 1 HALF BATH
  • Sold
  • 1908 BUILT
  • 0.4 Acres LOT
  • 4,200 Sq.Ft.

Features & Amenities

Area & Lot

  • Status:Sold
  • LIVING SPACE:4,200 Sq.Ft.
  • TOTAL AREA:4,200 Sq.Ft.
  • LOT SIZE:0.4 Acres
  • MLS® ID:426138362
  • Type: Co-Op
  • Year Built:1908
  • Neighborhood:Pacific Heights
  • View Description:City, City Lights, Garden, Park/Greenbelt, Trees/Woods

Interior

  • Total Bedrooms:5
  • Total Bathrooms:4
  • Full Bathrooms:3
  • Half Bathrooms:1
  • Laundry Room:Cabinets, Inside Room
  • Flooring information:Tile, Wood
  • Fireplace:Living Room
  • Appliances:Dryer, Washer
  • Other Interior Features:Elevator, Formal Entry

Exterior

  • Water Source: Water District
  • Utilities: Cable Available, Public, Sewer Connected
  • Parking:Driveway, Shared Driveway, Alley Access, Uncovered Parking Space, Side by Side, Other
  • Heat Type:Central, Steam
  • Sewer:Public Sewer
  • HOA Amenities:Greenbelt
  • Security Features:Carbon Monoxide Detector(s), Fire Alarm, Smoke Detector(s)
  • Other Exterior Features:Uncovered Courtyard

Financial

  • SALES PRICE $5,300,000
  • HOA Fees $3,518/mo

Features & Amenities

Area & Lot

  • LIVING SPACE:4,200 Sq.Ft.
  • TOTAL AREA:4,200 Sq.Ft.
  • LOT SIZE:0.4 Acres
  • Type: Co-Op
  • Neighborhood:Pacific Heights
  • Sewer:Public Sewer
  • Security Features:Carbon Monoxide Detector(s), Fire Alarm, Smoke Detector(s)
  • Other Exterior Features:Uncovered Courtyard

Interior

  • Total Bedrooms:5
  • Total Bathrooms:4
  • Full Bathrooms:3
  • Half Bathrooms:1
  • Laundry Room:Cabinets, Inside Room
  • Flooring information:Tile, Wood
  • Fireplace:Living Room
  • Appliances:Dryer, Washer
  • Heat Type:Central, Steam
  • Other Interior Features:Elevator, Formal Entry

Exterior

  • Water Source: Water District
  • Utilities: Cable Available, Public, Sewer Connected
  • Parking:Driveway, Shared Driveway, Alley Access, Uncovered Parking Space, Side by Side, Other
  • Heat Type:Central, Steam
  • Sewer:Public Sewer
  • HOA Amenities:Greenbelt
  • Security Features:Carbon Monoxide Detector(s), Fire Alarm, Smoke Detector(s)
  • Other Exterior Features:Uncovered Courtyard

Other Property Details

  • Parking:Driveway, Shared Driveway, Alley Access, Uncovered Parking Space, Side by Side, Other
  • View Description:City, City Lights, Garden, Park/Greenbelt, Trees/Woods
  • Water Source:Water District
  • Utilities: Cable Available, Public, Sewer Connected

Features & Amenities

Area & Lot

  • Status:Sold
  • LIVING SPACE:4,200 Sq.Ft.
  • TOTAL AREA:4,200 Sq.Ft.
  • LOT SIZE:0.4 Acres
  • MLS® ID:426138362
  • Type: Co-Op
  • Year Built:1908
  • Neighborhood:Pacific Heights
  • View Description:City, City Lights, Garden, Park/Greenbelt, Trees/Woods

Interior

  • Total Bedrooms:5
  • Total Bathrooms:4
  • Full Bathrooms:3
  • Half Bathrooms:1
  • Laundry Room:Cabinets, Inside Room
  • Flooring information:Tile, Wood
  • Fireplace:Living Room
  • Appliances:Dryer, Washer
  • Other Interior Features:Elevator, Formal Entry

Exterior

  • Water Source: Water District
  • Utilities: Cable Available, Public, Sewer Connected
  • Parking:Driveway, Shared Driveway, Alley Access, Uncovered Parking Space, Side by Side, Other
  • Heat Type:Central, Steam
  • Sewer:Public Sewer
  • HOA Amenities:Greenbelt
  • Security Features:Carbon Monoxide Detector(s), Fire Alarm, Smoke Detector(s)
  • Other Exterior Features:Uncovered Courtyard

Financial

  • SALES PRICE $5,300,000
  • HOA Fees $3,518/mo

Eileen Mougeot

REALTOR®
PHONE NUMBER (415) 552-9500
ADDRESS 2523 California Street, , San Francisco, CA 94115
EMAIL ADDRESS [email protected]
License 00809994
Contact Agent
View Virtual Tour

Work With Zach

With deep roots across Northern California and the backing of a global powerhouse, I deliver tailored service with unmatched insight.

Follow Me