Leave a Message

Thank you for your message. I will be in touch with you shortly.

455 36Th St, Oakland, CA 94609
$799,000
455 36Th St
1 /
Courtesy of Corcoran Icon Properties
455 36Th St
455 36Th St
455 36Th St
455 36Th St
455 36Th St
455 36Th St
455 36Th St
455 36Th St
455 36Th St
455 36Th St
455 36Th St
455 36Th St
455 36Th St
455 36Th St
455 36Th St
455 36Th St
455 36Th St
455 36Th St
455 36Th St
455 36Th St
455 36Th St
455 36Th St
455 36Th St
455 36Th St
455 36Th St
455 36Th St
455 36Th St
455 36Th St
455 36Th St
455 36Th St
455 36Th St
455 36Th St
455 36Th St
455 36Th St
455 36Th St
455 36Th St
455 36Th St
455 36Th St
455 36Th St
455 36Th St
455 36Th St
455 36Th St
455 36Th St
455 36Th St
455 36Th St
455 36Th St
455 36Th St
455 36Th St
455 36Th St
455 36Th St
455 36Th St
455 36Th St
455 36Th St
455 36Th St
455 36Th St
455 36Th St
455 36Th St
455 36Th St
455 36Th St
455 36Th St
455 36Th St
455 36Th St
455 36Th St
455 36Th St
455 36Th St
455 36Th St
455 36Th St
455 36Th St
455 36Th St
455 36Th St
455 36Th St
455 36Th St
455 36Th St
455 36Th St
455 36Th St
455 36Th St
455 36Th St
455 36Th St
455 36Th St
455 36Th St
455 36Th St
455 36Th St
455 36Th St
455 36Th St
455 36Th St
455 36Th St
455 36Th St
455 36Th St
455 36Th St
455 36Th St
455 36Th St
455 36Th St
455 36Th St
455 36Th St
455 36Th St
455 36Th St
455 36Th St
455 36Th St
455 36Th St
455 36Th St
455 36Th St
455 36Th St
455 36Th St
455 36Th St
455 36Th St
455 36Th St
455 36Th St
455 36Th St
455 36Th St
455 36Th St
455 36Th St
455 36Th St
455 36Th St
455 36Th St
455 36Th St
455 36Th St
455 36Th St
455 36Th St
455 36Th St
455 36Th St
455 36Th St
455 36Th St
455 36Th St
455 36Th St
455 36Th St
455 36Th St
455 36Th St
455 36Th St
455 36Th St
455 36Th St
455 36Th St
455 36Th St
455 36Th St
455 36Th St
455 36Th St
455 36Th St
455 36Th St
455 36Th St
455 36Th St
455 36Th St
455 36Th St
455 36Th St
455 36Th St
455 36Th St
455 36Th St
455 36Th St
455 36Th St
455 36Th St
455 36Th St
455 36Th St
455 36Th St
455 36Th St
455 36Th St
455 36Th St
455 36Th St
455 36Th St
See all photos
Courtesy of Corcoran Icon Properties

455 36Th St

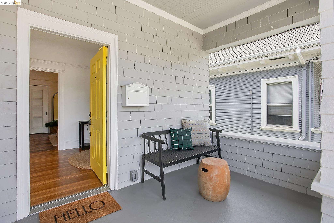
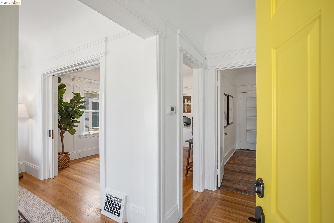
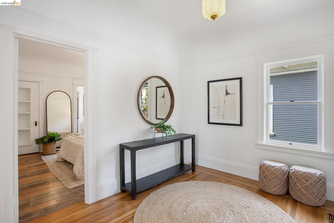
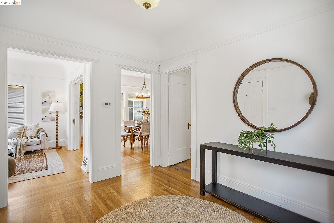
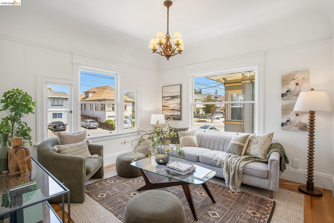
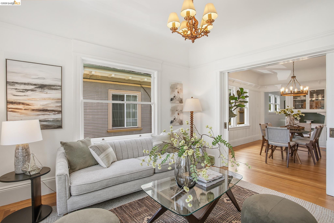
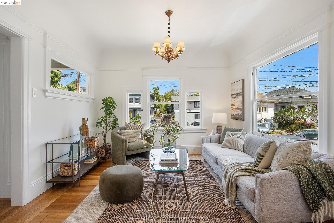
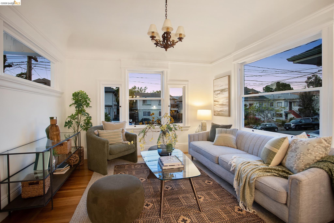
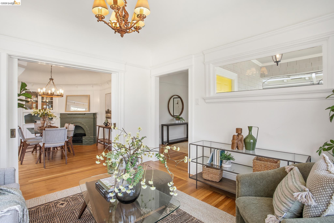
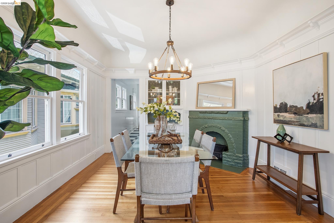
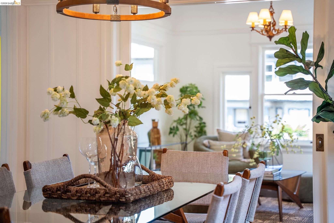
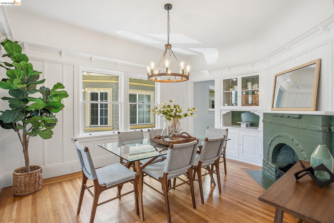
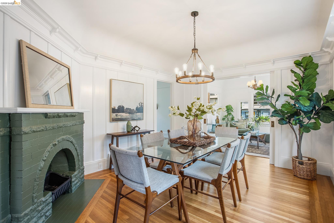
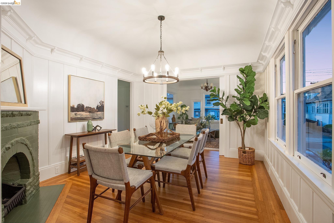
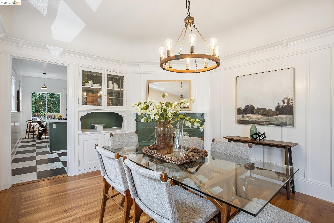
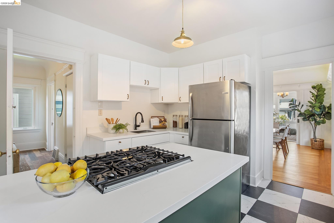
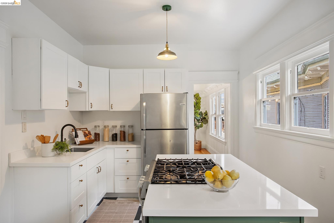
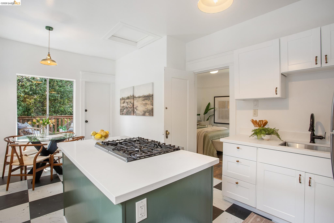
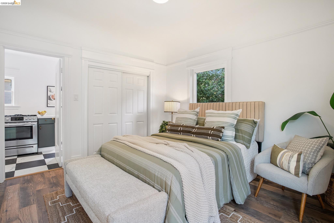
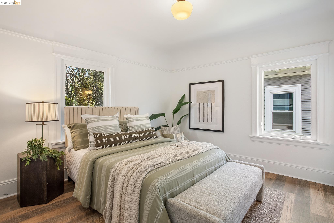
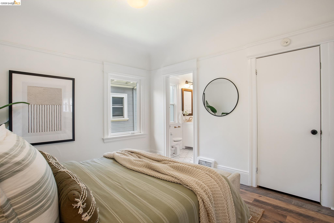
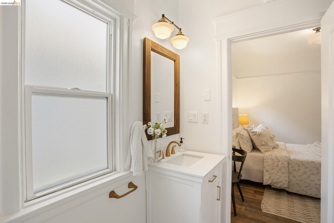
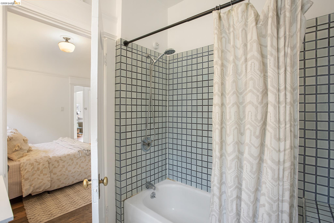
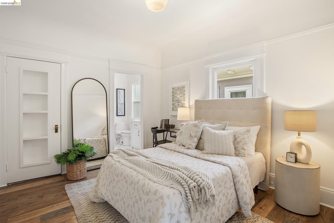
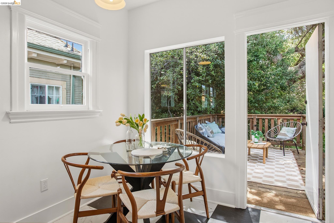
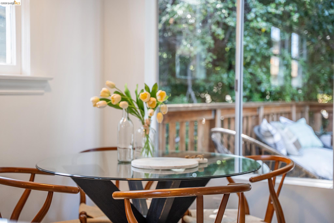
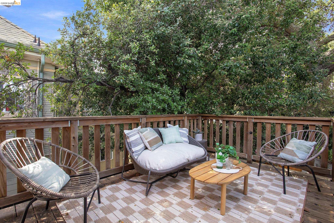
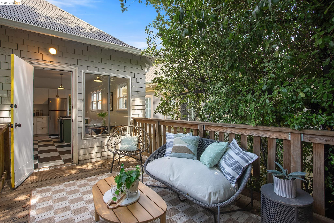
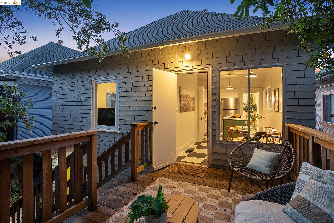
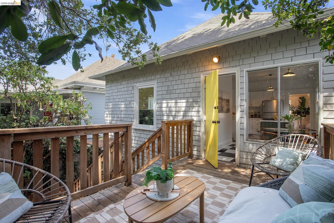
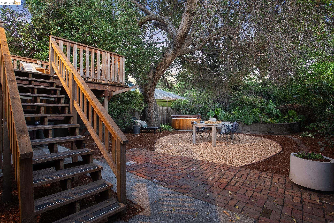
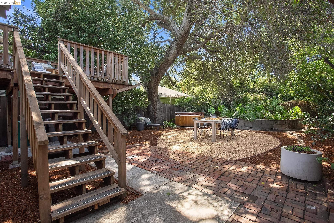
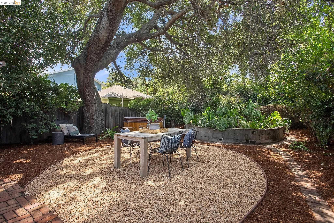
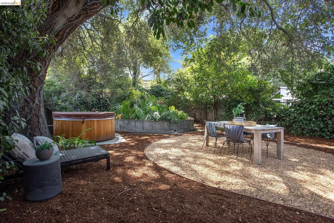
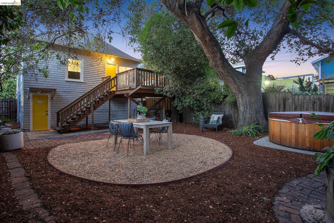
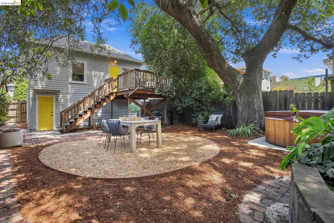
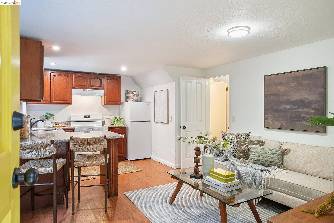
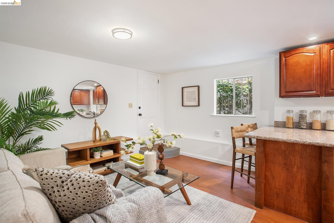
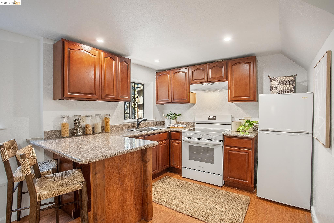
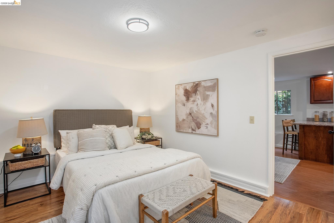
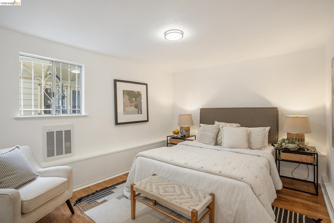
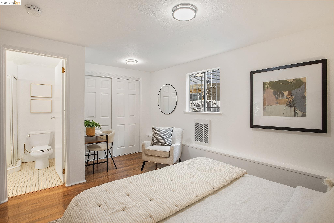
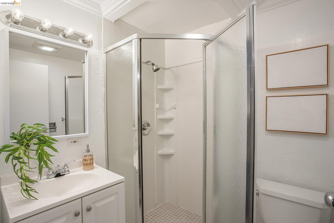
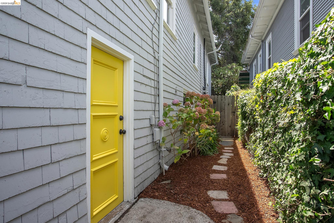
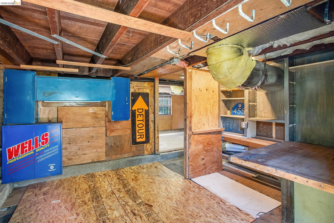
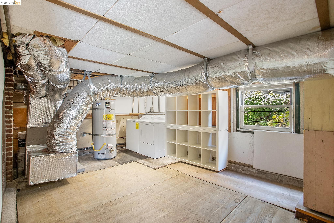
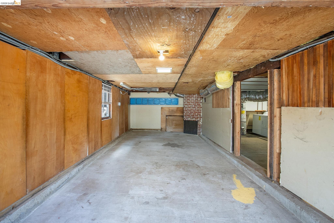
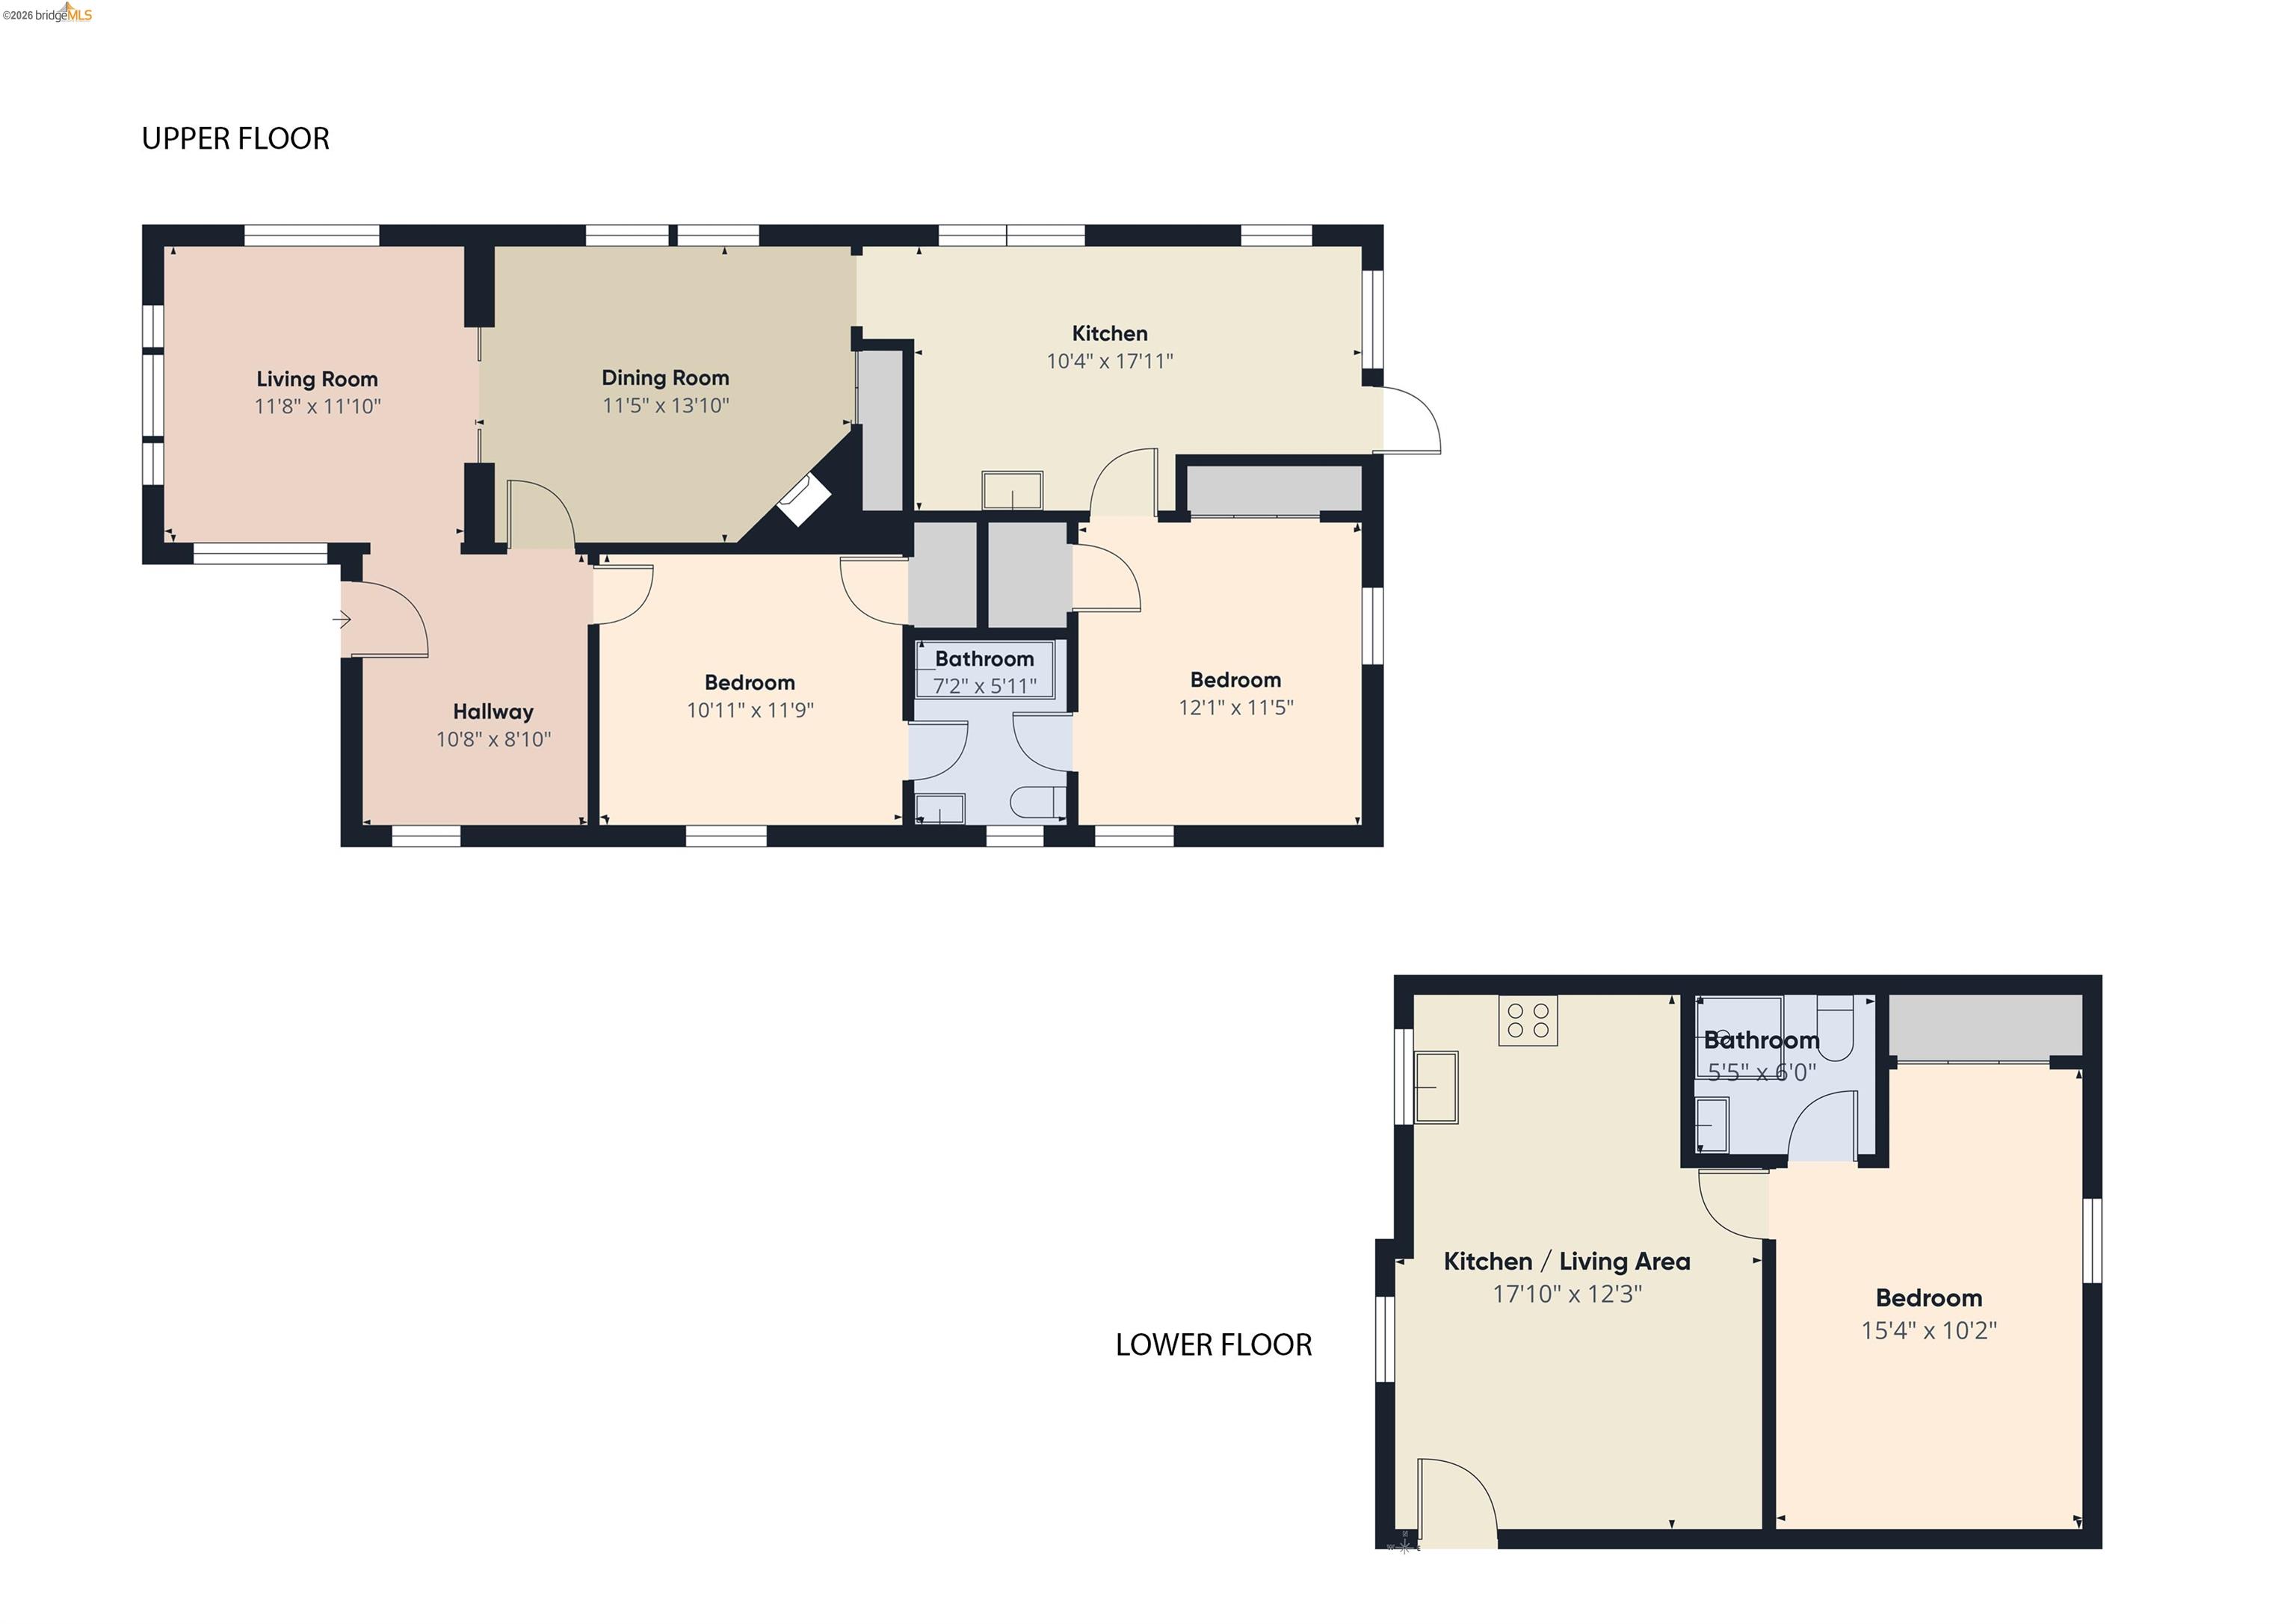
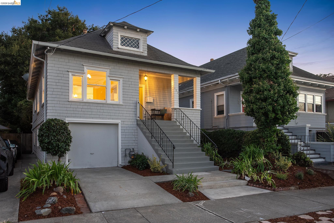
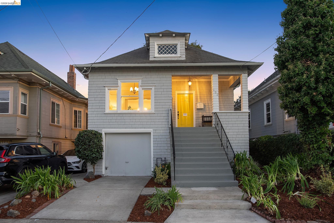
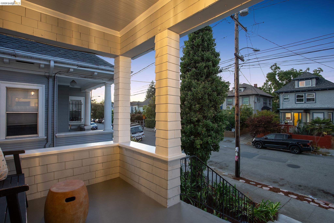
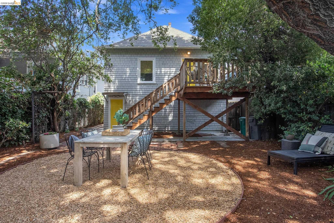
Oaktown Character. Modern Flex. Rooted. In Mosswood. Mosswood is the neighborhood everyone drives past on their way somewhere else -- and that's exactly the point. Wedged in with Piedmont Avenue and Temescal, it delivers the walkability and food scene, just tucked away. This 1904, 2-unit shingled Edwardian sits right next to Mosswood Park, whose newly completed recreation center just landed as part of a full redevelopment -- close enough to use as a second backyard. Upper unit (2BR/1BA) features a formal foyer, formal dining room, refinished oak floors, and an updated eat-in kitchen with quartz counters. Bedrooms finished in durable "pet-proof" Pergo; kitchen in commercial-grade checkered flooring. Ready to go, no pretense. Lower level offers a fully separate 1BR/1BA unit with its own entrance, renovated in 2016 with granite counters, durable vinyl floors, and a new stove and vent -- previously used as a rental, and flexible for a home office, guest suite, or extended family. Private, secluded backyard centered on an enormous oak, with deck and hot tub. Two-car tandem garage; ample standing-height storage, workshop area, and laundry on the lower floor. Minutes to Piedmont Avenue, Temescal, MacArthur BART, and multiple AC Transit lines, with quick access to Highway 24 and I-580/I-980 for San Francisco, downtown Oakland, and beyond. Character upstairs, flexibility downstairs, Mosswood all around. COME VISIT: 8/29-30 2:00-4:30; 8/31 11:00-1:00; 9/5-6 2:00-4:30.
  • 3 BEDS
  • 2 FULL BATHS
  • For Sale
  • 1904 BUILT
  • 3,720 Sq.Ft. LOT
  • 1,704 Sq.Ft.
  • Open House
  • 8/29/2026 2:00PM - 4:30PM PDT
    8/30/2026 2:00PM - 4:30PM PDT
    9/5/2026 2:00PM - 4:30PM PDT
    9/6/2026 2:00PM - 4:30PM PDT

Mortgage Calculator

Estimate your monthly mortgage payment, including the principal and interest, property taxes, and HOA. Adjust the values to generate a more accurate rate.

All estimates are provided for informational purposes only. Actual amounts may vary.
$0,000 Your Payment 20 15 65
$0,000 Your Payment

Features & Amenities

Area & Lot

  • Status:For Sale
  • Open House:
    8/29/2026 2:00PM - 4:30PM PDT
    8/30/2026 2:00PM - 4:30PM PDT
    9/5/2026 2:00PM - 4:30PM PDT
    9/6/2026 2:00PM - 4:30PM PDT
  • LIVING SPACE:1,704 Sq.Ft.
  • TOTAL AREA:1,704 Sq.Ft.
  • LOT SIZE:3,720 Sq.Ft.
  • MLS® ID:41146089
  • Type: Residential
  • Year Built:1904
  • Neighborhood:Oakland
  • Architecture Styles:Edwardian
  • School District:Oakland (510) 879-8111

Interior

  • Total Bedrooms:3
  • Total Bathrooms:2
  • Full Bathrooms:2
  • Laundry Room:Dryer, In Basement, Laundry Room, Washer, Common Area
  • Flooring information:Hardwood, Laminate, Vinyl
  • Fireplace:Decorative, Dining Room
  • Appliances:Range, Refrigerator, Dryer, Washer, Gas Water Heater
  • Other Interior Features:Formal Dining Room, Storage, Workshop, Breakfast Nook, Updated Kitchen

Exterior

  • Stories: 2
  • Garage Space: 2.0
  • Water Source: Public
  • POOL:None
  • ROOF:Shingle
  • Lot Features:Level, Back Yard, Landscaped
  • Parking:Attached, Off Street, Tandem, Garage Faces Front
  • Heat Type:Electric, Forced Air
  • Air Conditioning:None
  • Sewer:Public Sewer
  • Substructure:Concrete, Concrete Perimeter
  • Security Features:Carbon Monoxide Detector(s), Double Strapped Water Heater
  • Other Exterior Features:Back Yard, Side Yard, Sprinklers Automatic

Financial

  • SALES PRICE $799,000

Features & Amenities

Area & Lot

  • Open House:
    8/29/2026 2:00PM - 4:30PM PDT
    8/30/2026 2:00PM - 4:30PM PDT
    9/5/2026 2:00PM - 4:30PM PDT
    9/6/2026 2:00PM - 4:30PM PDT
  • LIVING SPACE:1,704 Sq.Ft.
  • TOTAL AREA:1,704 Sq.Ft.
  • LOT SIZE:3,720 Sq.Ft.
  • Lot Features:Level, Back Yard, Landscaped
  • Type: Residential
  • Neighborhood:Oakland
  • Architecture Styles:Edwardian
  • Sewer:Public Sewer
  • Security Features:Carbon Monoxide Detector(s), Double Strapped Water Heater
  • Other Exterior Features:Back Yard, Side Yard, Sprinklers Automatic

Interior

  • Stories: 2
  • Total Bedrooms:3
  • Total Bathrooms:2
  • Full Bathrooms:2
  • Laundry Room:Dryer, In Basement, Laundry Room, Washer, Common Area
  • Flooring information:Hardwood, Laminate, Vinyl
  • Fireplace:Decorative, Dining Room
  • Appliances:Range, Refrigerator, Dryer, Washer, Gas Water Heater
  • Heat Type:Electric, Forced Air
  • Air Conditioning:None
  • Other Interior Features:Formal Dining Room, Storage, Workshop, Breakfast Nook, Updated Kitchen

Exterior

  • Stories: 2
  • Garage Space: 2.0
  • Water Source: Public
  • POOL:None
  • ROOF:Shingle
  • Lot Features:Level, Back Yard, Landscaped
  • Parking:Attached, Off Street, Tandem, Garage Faces Front
  • Heat Type:Electric, Forced Air
  • Air Conditioning:None
  • Sewer:Public Sewer
  • Substructure:Concrete, Concrete Perimeter
  • Security Features:Carbon Monoxide Detector(s), Double Strapped Water Heater
  • Other Exterior Features:Back Yard, Side Yard, Sprinklers Automatic

School Information

  • School District:Oakland (510) 879-8111

Other Property Details

  • Parking:Attached, Off Street, Tandem, Garage Faces Front
  • Water Source:Public
  • Pool Features:None

Features & Amenities

Area & Lot

  • Status:For Sale
  • Open House:
    8/29/2026 2:00PM - 4:30PM PDT
    8/30/2026 2:00PM - 4:30PM PDT
    9/5/2026 2:00PM - 4:30PM PDT
    9/6/2026 2:00PM - 4:30PM PDT
  • LIVING SPACE:1,704 Sq.Ft.
  • TOTAL AREA:1,704 Sq.Ft.
  • LOT SIZE:3,720 Sq.Ft.
  • MLS® ID:41146089
  • Type: Residential
  • Year Built:1904
  • Neighborhood:Oakland
  • Architecture Styles:Edwardian
  • School District:Oakland (510) 879-8111

Interior

  • Total Bedrooms:3
  • Total Bathrooms:2
  • Full Bathrooms:2
  • Laundry Room:Dryer, In Basement, Laundry Room, Washer, Common Area
  • Flooring information:Hardwood, Laminate, Vinyl
  • Fireplace:Decorative, Dining Room
  • Appliances:Range, Refrigerator, Dryer, Washer, Gas Water Heater
  • Other Interior Features:Formal Dining Room, Storage, Workshop, Breakfast Nook, Updated Kitchen

Exterior

  • Stories: 2
  • Garage Space: 2.0
  • Water Source: Public
  • POOL:None
  • ROOF:Shingle
  • Lot Features:Level, Back Yard, Landscaped
  • Parking:Attached, Off Street, Tandem, Garage Faces Front
  • Heat Type:Electric, Forced Air
  • Air Conditioning:None
  • Sewer:Public Sewer
  • Substructure:Concrete, Concrete Perimeter
  • Security Features:Carbon Monoxide Detector(s), Double Strapped Water Heater
  • Other Exterior Features:Back Yard, Side Yard, Sprinklers Automatic

Financial

  • SALES PRICE $799,000

Martin Kojnok

Sales Associate, REALTOR®
PHONE NUMBER (510) 593-3370
ADDRESS 2523 California Street, , San Francisco, CA 94115
EMAIL ADDRESS [email protected]
License 01941661
Contact Agent
View Virtual Tour
image

Schedule a Tour

I would love to show you this beautiful property. Please select your preferred date and time below. I will be in touch shortly to confirm your appointment.

Schedule a Tour

I would love to show you this beautiful property. Please select your preferred date and time below. I will be in touch shortly to confirm your appointment.

Thank you for your interest in 455 36Th St, Oakland, CA 94609. We are reviewing your request and will be in touch shortly!

Work With Zach

With deep roots across Northern California and the backing of a global powerhouse, I deliver tailored service with unmatched insight.

Follow Me