Leave a Message

Thank you for your message. I will be in touch with you shortly.

522 Encore Way, Brentwood, CA 94513
$500,000
522 Encore Way
1 /
Courtesy of Corcoran Icon Properties
522 Encore Way
Courtesy of Corcoran Icon Properties

522 Encore Way

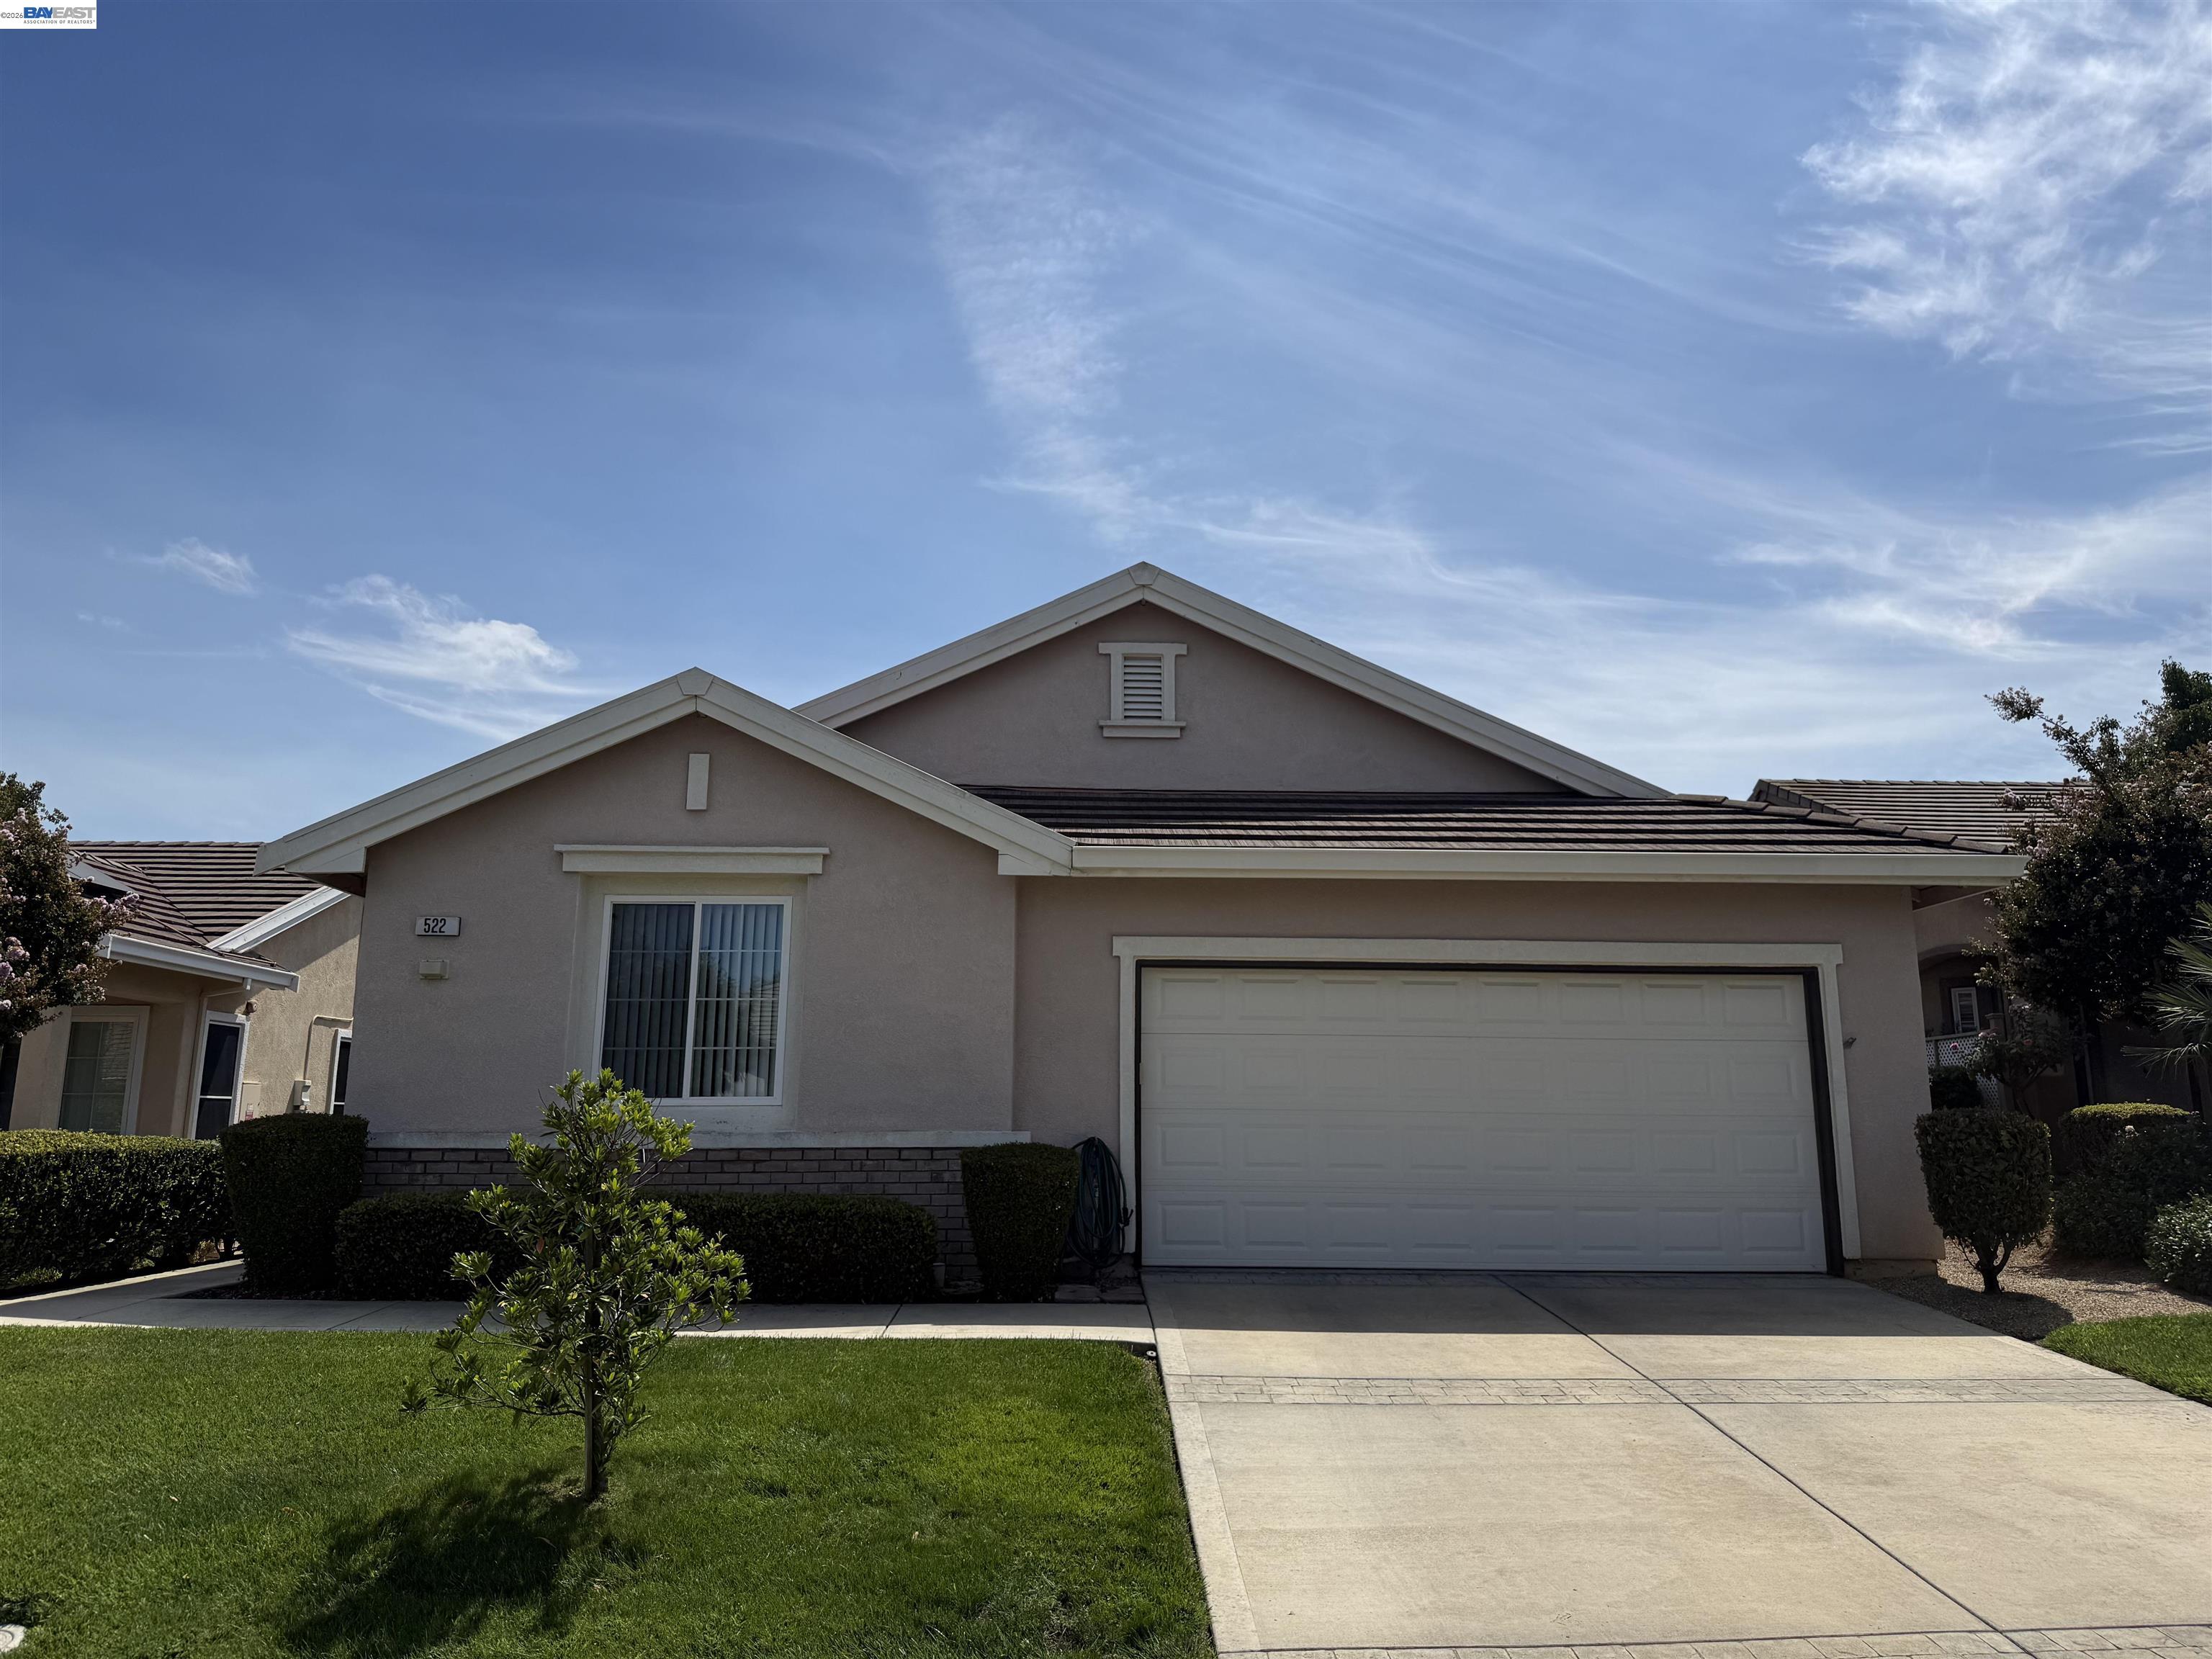
Welcome to 522 Encore Way, a beautifully updated and meticulously maintained 2-bedroom, 2-bath home in desirable Summerset 4! Updated top to bottom, this light and bright home is truly move-in ready--you can simply unpack and enjoy. Featuring newer flooring throughout, gorgeous quartz countertops, updated light fixtures, crown molding, and thoughtful upgrades throughout, this home feels fresh, stylish, and exceptionally well cared for. It is clean, upgraded, and ready for its next owner! Step outside to the beautifully landscaped, fully fenced backyard with mature landscaping and a spacious covered patio--perfect for morning coffee, relaxing, or entertaining friends and family. A two-car garage adds convenience and storage. The location is hard to beat, just steps from the mailbox, extra guest parking, and Summerset's gorgeous clubhouse, recreation room, and pool. Plus, you're conveniently close to the Bypass, shopping, restaurants, and everything Brentwood has to offer. Beautifully updated, impeccably maintained, and truly move-in ready--this is the Summerset home you've been waiting for!
  • 2 BEDS
  • 2 FULL BATHS
  • Coming Soon
  • 2001 BUILT
  • 4,951 Sq.Ft. LOT
  • 1,048 Sq.Ft.

Mortgage Calculator

Estimate your monthly mortgage payment, including the principal and interest, property taxes, and HOA. Adjust the values to generate a more accurate rate.

All estimates are provided for informational purposes only. Actual amounts may vary.
$0,000 Your Payment 20 15 65
$0,000 Your Payment

Features & Amenities

Area & Lot

  • Status:Coming Soon
  • LIVING SPACE:1,048 Sq.Ft.
  • TOTAL AREA:1,048 Sq.Ft.
  • LOT SIZE:4,951 Sq.Ft.
  • MLS® ID:41146032
  • Type: Residential
  • Year Built:2001
  • Neighborhood:Brentwood
  • Architecture Styles:Contemporary

Interior

  • Total Bedrooms:2
  • Total Bathrooms:2
  • Full Bathrooms:2
  • Laundry Room:Hookups Only, Laundry Room
  • Flooring information:Laminate
  • Fireplace:None
  • Appliances:Dishwasher, Gas Range, Gas Water Heater
  • Other Interior Features:Breakfast Bar, Breakfast Nook, Counter - Solid Surface, Pantry, Updated Kitchen

Exterior

  • Stories: 1
  • Garage Space: 2.0
  • Water Source: Public
  • Utilities: All Utilities
  • POOL:In Ground, Community
  • Lot Features:Level, Premium Lot, Rectangular Lot, Back Yard, Front Yard, Landscaped
  • Parking:Attached, Guest, Parking Lot, Garage Door Opener
  • Heat Type:Forced Air
  • Air Conditioning:Ceiling Fan(s), Central Air
  • Sewer:Public Sewer
  • Substructure:Slab
  • HOA Amenities:Clubhouse, Greenbelt, Fitness Center, Pool, Gated, Other, Guest Parking
  • Other Exterior Features:Back Yard, Front Yard, Garden/Play, Side Yard, Sprinklers Automatic, Landscape Back, Landscape Front

Financial

  • SALES PRICE $500,000
  • HOA Fees $192/mo

Features & Amenities

Area & Lot

  • LIVING SPACE:1,048 Sq.Ft.
  • TOTAL AREA:1,048 Sq.Ft.
  • LOT SIZE:4,951 Sq.Ft.
  • Lot Features:Level, Premium Lot, Rectangular Lot, Back Yard, Front Yard, Landscaped
  • Type: Residential
  • Neighborhood:Brentwood
  • Architecture Styles:Contemporary
  • Sewer:Public Sewer
  • Other Exterior Features:Back Yard, Front Yard, Garden/Play, Side Yard, Sprinklers Automatic, Landscape Back, Landscape Front

Interior

  • Stories: 1
  • Total Bedrooms:2
  • Total Bathrooms:2
  • Full Bathrooms:2
  • Laundry Room:Hookups Only, Laundry Room
  • Flooring information:Laminate
  • Fireplace:None
  • Appliances:Dishwasher, Gas Range, Gas Water Heater
  • Heat Type:Forced Air
  • Air Conditioning:Ceiling Fan(s), Central Air
  • Other Interior Features:Breakfast Bar, Breakfast Nook, Counter - Solid Surface, Pantry, Updated Kitchen

Exterior

  • Stories: 1
  • Garage Space: 2.0
  • Water Source: Public
  • Utilities: All Utilities
  • POOL:In Ground, Community
  • Lot Features:Level, Premium Lot, Rectangular Lot, Back Yard, Front Yard, Landscaped
  • Parking:Attached, Guest, Parking Lot, Garage Door Opener
  • Heat Type:Forced Air
  • Air Conditioning:Ceiling Fan(s), Central Air
  • Sewer:Public Sewer
  • Substructure:Slab
  • HOA Amenities:Clubhouse, Greenbelt, Fitness Center, Pool, Gated, Other, Guest Parking
  • Other Exterior Features:Back Yard, Front Yard, Garden/Play, Side Yard, Sprinklers Automatic, Landscape Back, Landscape Front

Other Property Details

  • Parking:Attached, Guest, Parking Lot, Garage Door Opener
  • Water Source:Public
  • Pool Features:In Ground, Community
  • Utilities: All Utilities

Features & Amenities

Area & Lot

  • Status:Coming Soon
  • LIVING SPACE:1,048 Sq.Ft.
  • TOTAL AREA:1,048 Sq.Ft.
  • LOT SIZE:4,951 Sq.Ft.
  • MLS® ID:41146032
  • Type: Residential
  • Year Built:2001
  • Neighborhood:Brentwood
  • Architecture Styles:Contemporary

Interior

  • Total Bedrooms:2
  • Total Bathrooms:2
  • Full Bathrooms:2
  • Laundry Room:Hookups Only, Laundry Room
  • Flooring information:Laminate
  • Fireplace:None
  • Appliances:Dishwasher, Gas Range, Gas Water Heater
  • Other Interior Features:Breakfast Bar, Breakfast Nook, Counter - Solid Surface, Pantry, Updated Kitchen

Exterior

  • Stories: 1
  • Garage Space: 2.0
  • Water Source: Public
  • Utilities: All Utilities
  • POOL:In Ground, Community
  • Lot Features:Level, Premium Lot, Rectangular Lot, Back Yard, Front Yard, Landscaped
  • Parking:Attached, Guest, Parking Lot, Garage Door Opener
  • Heat Type:Forced Air
  • Air Conditioning:Ceiling Fan(s), Central Air
  • Sewer:Public Sewer
  • Substructure:Slab
  • HOA Amenities:Clubhouse, Greenbelt, Fitness Center, Pool, Gated, Other, Guest Parking
  • Other Exterior Features:Back Yard, Front Yard, Garden/Play, Side Yard, Sprinklers Automatic, Landscape Back, Landscape Front

Financial

  • SALES PRICE $500,000
  • HOA Fees $192/mo

Tawnya Erickson

Sales Associate
PHONE NUMBER (925) 550-9523
ADDRESS 651 First St., , Brentwood, CA 94513
EMAIL ADDRESS [email protected]
License 01350041
Contact Agent

Work With Zach

With deep roots across Northern California and the backing of a global powerhouse, I deliver tailored service with unmatched insight.

Follow Me